

Architects: Tuckey Design Studio
Area: 63-acre property
Year: 2024
Photography: Jim Stephenson
Lead Architects: Emaad Damda, James Moore
Design Team: Emma Carroll, Emaad Damda, Ross Langtree, James Moore, Karolina Szlauer, Jonathan Tuckey, Molly Wheeler
Interior Design: Todhunter Earle Interiors
Contractor: Stonewood Builders
Structural Engineering: Webb Yates Engineers
Services Engineering: SGA Consulting
Quantity Surveyor: Dadson & Butler
Landscape Architect: Pip Morrison
Lighting Consultant: John Cullen Lighting
Sustainability Consultant: The Healthy Home
Rammed Earth Consultant: Lehm Ton Erde
Materials: Rammed earth, clay, demolition aggregate, locally sourced limestone gravel, limestone, oak, clay plaster, copper
Location: Wiltshire
Country: United Kingdom
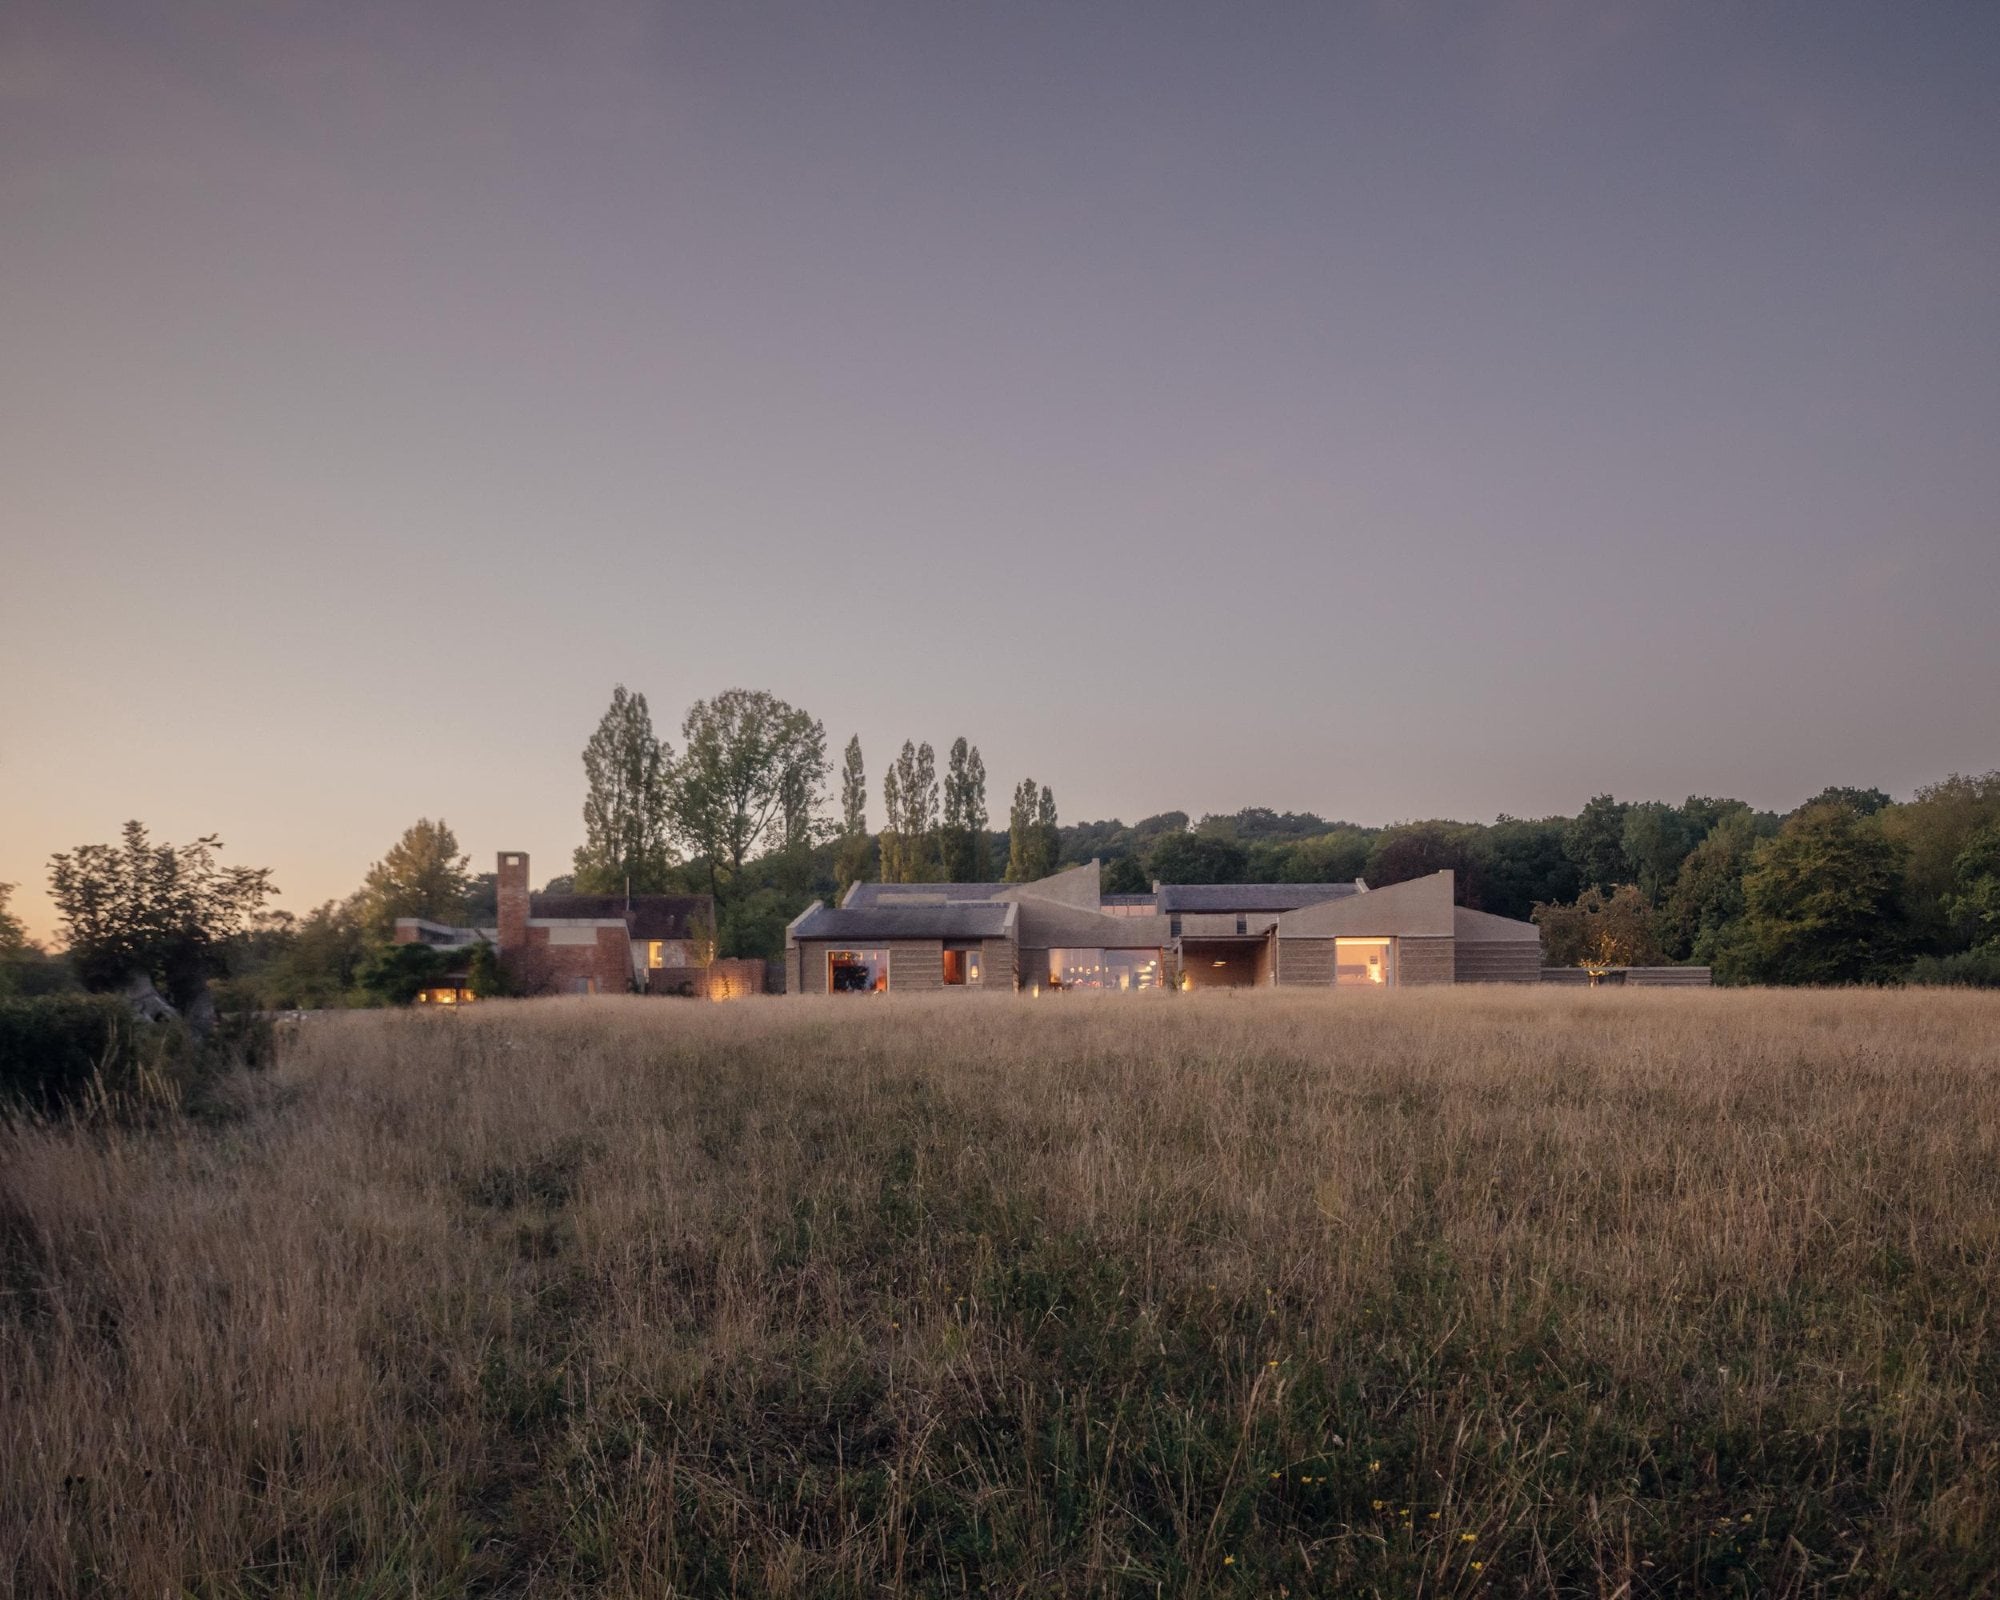
Rammed Earth House by Tuckey Design Studio reconsiders the English country house through an ancient construction method adapted for contemporary environmental priorities. Located on a former brickworks site in rural Wiltshire, the residence uses rammed earth made from clay excavated on the property, demolition aggregate from existing structures, and local limestone gravel. The project retains and retrofits several Victorian brick cottages while replacing later additions with a new composition of monolithic earthen volumes. Developed with consultants including Lehm Ton Erde, the house avoids cement and lime stabilizers, making it a rare example of unstabilized rammed-earth construction at this scale in the United Kingdom. Its plan responds to the landscape, biodiversity, solar gain, and framed views, while interiors combine heavy earthen walls with natural finishes, crafted details, and a restrained atmosphere shaped by shadow, texture, and material continuity.

Rammed Earth House by Tuckey Design Studio reconsiders the English country house through an ancient construction method adapted for contemporary environmental priorities. Located on a former brickworks site in rural Wiltshire, the residence uses rammed earth made from clay excavated on the property, demolition aggregate from existing structures, and local limestone gravel. The project retains and retrofits several Victorian brick cottages while replacing later additions with a new composition of monolithic earthen volumes.

Developed with consultants including Lehm Ton Erde, the house avoids cement and lime stabilizers, making it a rare example of unstabilized rammed-earth construction at this scale in the United Kingdom. Its plan responds to the landscape, biodiversity, solar gain, and framed views, while interiors combine heavy earthen walls with natural finishes, crafted details, and a restrained atmosphere shaped by shadow, texture, and material continuity.
 © Jim Stephenson
  © Jim Stephenson
  © Jim Stephenson
  © Jim Stephenson
Article Body: Rammed Earth House is not positioned as a nostalgic return to vernacular building, but as a critical test of how rural domestic architecture can move beyond conventional material supply chains. Its significance lies in the way Tuckey Design Studio treats the site not only as a setting, but as a source, drawing architectural identity from the ground itself and from the remnants of what previously stood there.

The project began with a 63-acre property in Wiltshire, where a collection of Victorian buildings and later 1990s additions occupied a landscape with a former industrial life. The site’s history as a brickworks gave the architects a direct material narrative to work with, while its clay-rich geology suggested that the ground could contribute to the making of the new home. Rather than importing a standard palette for a countryside residence, the design team developed a construction process in which excavated clay and crushed demolition material became part of the house’s thick structural walls.
 © Jim Stephenson
  © Jim Stephenson
  © Jim Stephenson
  © Jim Stephenson
This approach required extensive testing. For the first phase of the project, the site functioned as a working laboratory, allowing the team to refine the mixture and method before construction advanced. The final composition combined clay, crushed brick, and concrete aggregate, locally sourced limestone gravel, and water. Built up in layers inside formwork and compacted by hand, the walls give the house a sense of mass, permanence, and quiet monumentality. Their thickness allows them to operate architecturally as enclosure, structure, furniture, and atmosphere.

The residence is organized as two principal rammed-earth volumes connected by a lighter kitchen and dining pavilion. This timber-and-glass link moderates the weight of the earthen construction, opening views toward gardens, courtyards, and the wider south-facing landscape. The plan is deliberately fragmented, orienting rooms toward light, fields, tree lines, and long views across the countryside. Windows are placed as precise cuts through deep walls, creating a gradual sequence of framed outlooks rather than a single panoramic reveal.

Inside, the house develops a restrained and tactile character. Bedrooms, snugs, benches, niches, and window seats are shaped by the depth of the walls, giving the interior an almost carved quality. A casein coating protects the rammed earth and reduces dust, while limestone, oak, clay plaster, and copper extend the material language without diluting its austerity. The influence of Jun’ichirō Tanizaki’s reflections on shadow is evident in the subdued atmosphere, where natural light, surface texture, and handcrafted details carry the spatial experience.

The surrounding landscape reinforces the project’s sense of settlement. Garden designer Pip Morrison shaped gardens and courtyards around the architecture, while the house follows landscape cues such as existing tree lines, pasture, woodland, and views toward an Iron Age fort across the vale. The result is a residence that feels neither inserted nor camouflaged, but assembled from the conditions around it.
 © Jim Stephenson
  © Jim Stephenson
  © Jim Stephenson
  © Jim Stephenson
  © Jim Stephenson
Rammed Earth House demonstrates how a historically familiar building method can be reactivated through contemporary research, collaboration, and environmental purpose. By turning demolition waste and local ground conditions into architecture, Tuckey Design Studio creates a country house that is at once experimental and deeply rooted, presenting rammed earth as a viable material for a more resource-conscious architectural future.

Project Gallery
 © Jim Stephenson
  © Jim Stephenson
  © Jim Stephenson
  © Jim Stephenson
  © Jim Stephenson
  © Jim Stephenson
  © Jim Stephenson
  © Jim Stephenson
  © Jim Stephenson
  © Jim Stephenson © Jim Stephenson © Jim Stephenson © Jim Stephenson © Jim Stephenson
  © Jim Stephenson
  © Jim Stephenson © Jim Stephenson © Jim Stephenson
  © Jim Stephenson © Jim Stephenson
  © Jim Stephenson © Jim Stephenson
  © Jim Stephenson © Jim Stephenson © Jim Stephenson © Jim Stephenson © Jim Stephenson
  © Jim Stephenson © Jim Stephenson
  © Jim Stephenson
  Rammed Earth House / Tuckey Design Studio 47
  Rammed Earth House / Tuckey Design Studio 48
  Rammed Earth House / Tuckey Design Studio 49
Project Location
Address: Wiltshire, United Kingdom
The location is provided for general reference and may represent a city or country, rather than a specific address.